• Home
  • About us
  • Projects
  • Services
  • Blogs
  • Contact Us
Logo @300x scaled e1747654366889
  • Home
  • About us
  • Projects
  • Services
  • Blogs
  • Contact Us
Hospitality
Read more
Commercial
Explore More
Healthcare
Explore More
Residential
Explore More
Warehouse
Explore More
Base Build Works
Read more

Dedicated to creating transformative spaces that inspire and elevate.

Logo180px
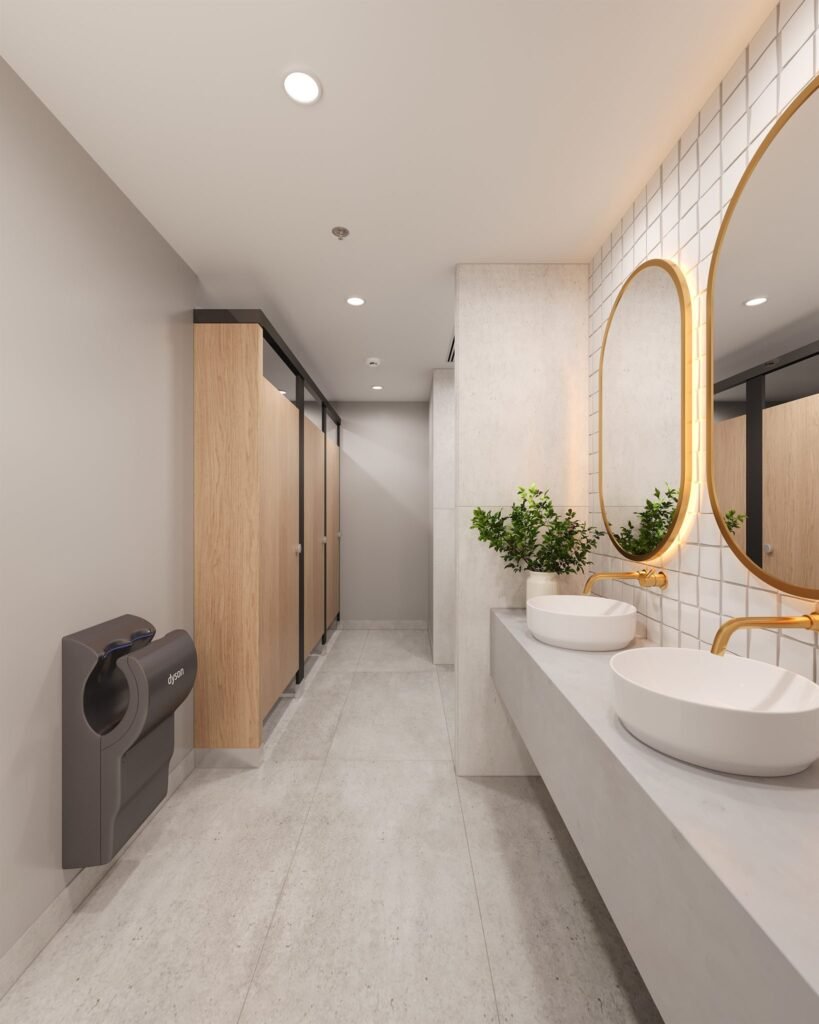
Amenities, St Kilda Rd – Bathroom with timber-look cubicles, a floating stone-look vanity, vessel basins and backlit brass-framed mirrors

Amenities: St Kilda Rd

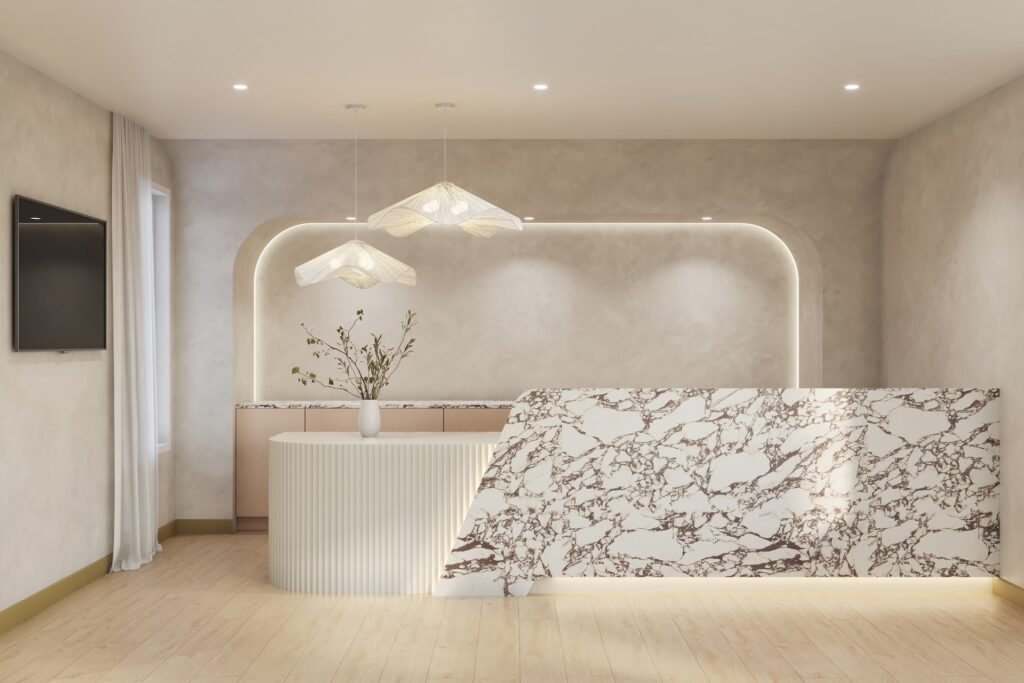
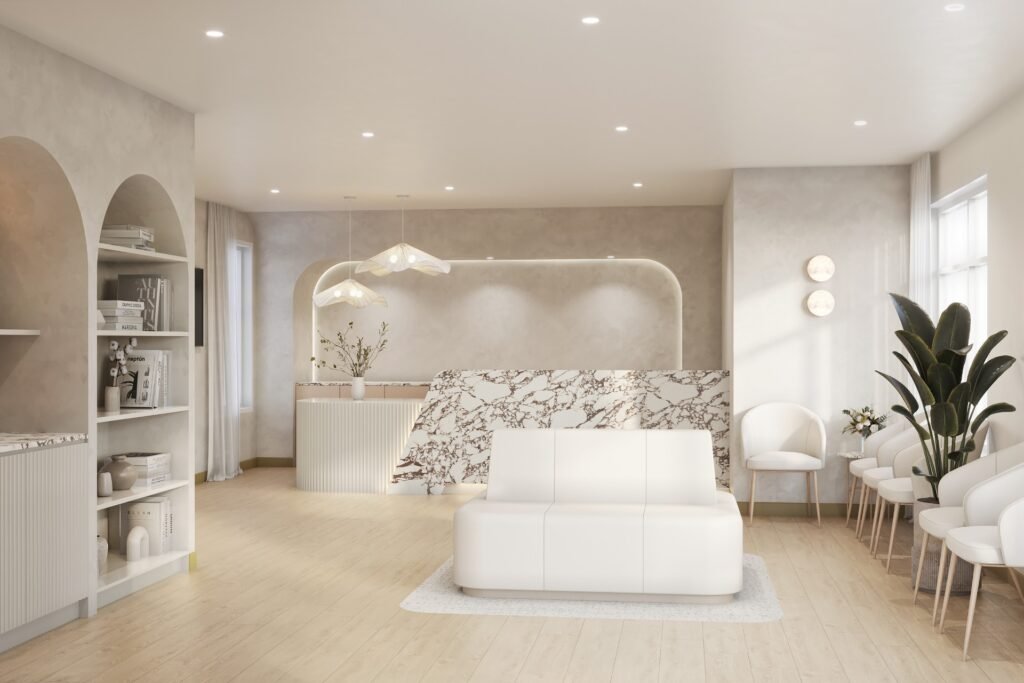
Triple M Medical, Cowra – Waiting area with arched library shelving and a stone-clad reception desk

Triple M Medical: Cowra, NSW

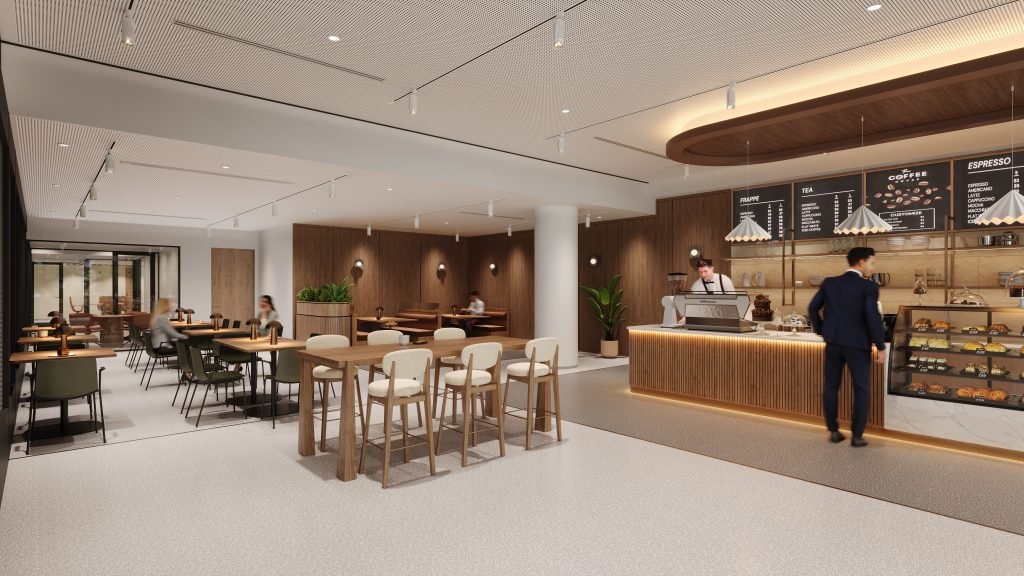
Concept render of a lobby cafe with a curved timber bulkhead, fluted servery and communal timber table

Bowen Crescent Cafe: St Kilda

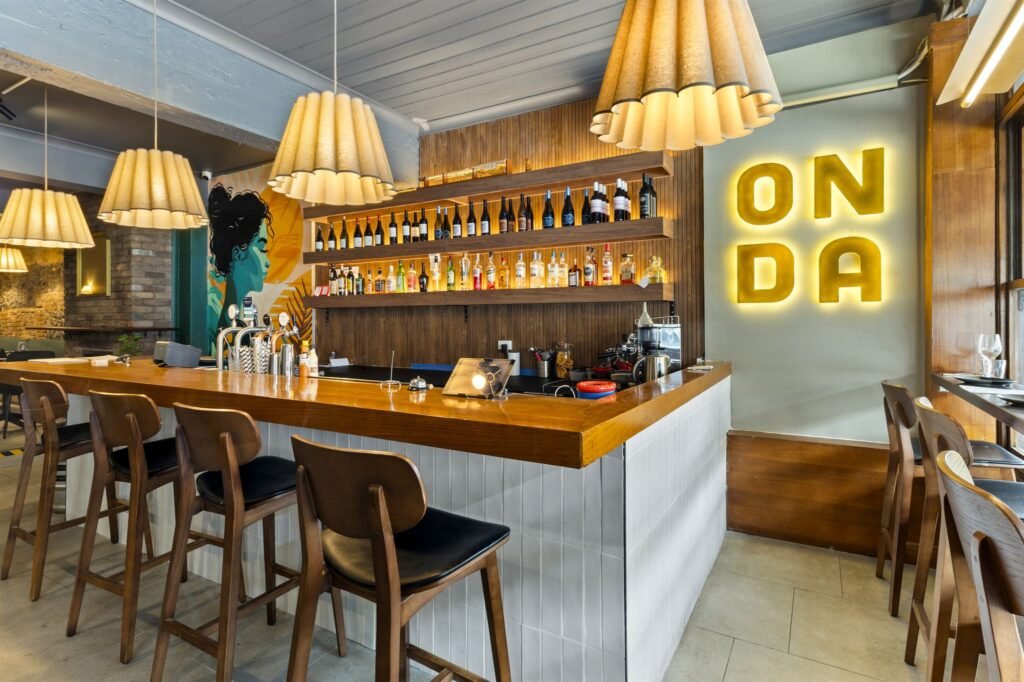
Timber-topped bar with pendant lights and the illuminated ONDA sign

ONDA Bar & Eatery: Fitzroy, VIC

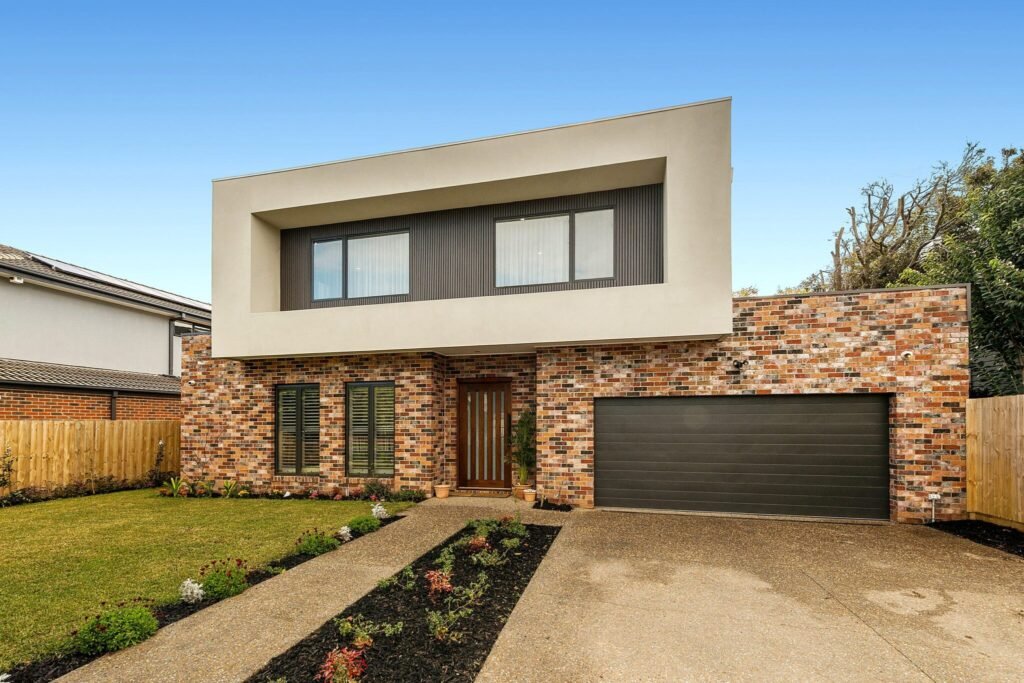
Luxury Residence, Brighton East – Two-storey façade in recycled red brick and rendered upper level with a timber entry door and charcoal garage

Luxury Residence: Brighton East, VIC

Glass-framed shelving and lounge chairs in the Burton Partners office, Narre Warren

Burton Partners: Victor Crescent, Narre Warren, VIC

Murrumbeena Residence – Kitchen with timber joinery, a natural stone island and splashback, and antique bronze tapware beneath a timber-beamed gable ceiling

Mid-Century Home: Murrumbeena, VIC

Curved timber reception desk with under-lighting at Hope Medics, Ballarat

Hope Medics: Ballarat, VIC

Breakout area with timber planters and city views at a Melbourne law firm

Law Firm: Bourke St, Melbourne

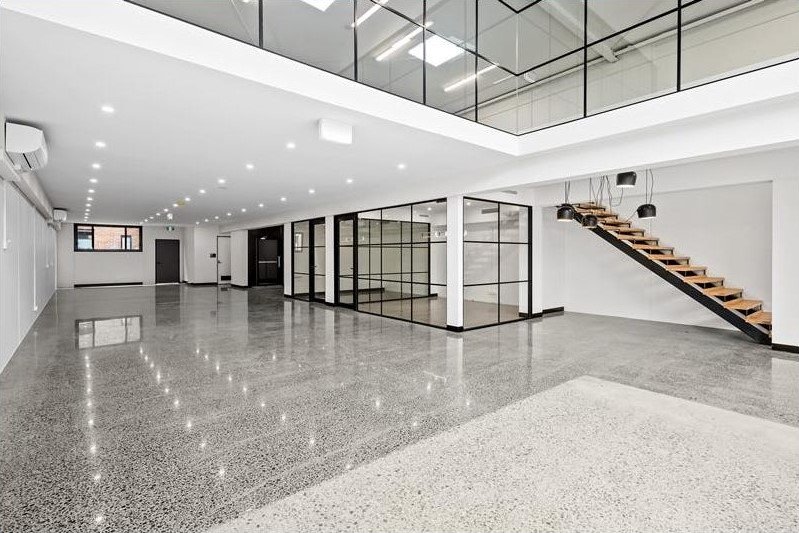
Double-height ground floor with timber staircase in a Cremorne warehouse conversion

Warehouse Conversion: Green St, Cremorne

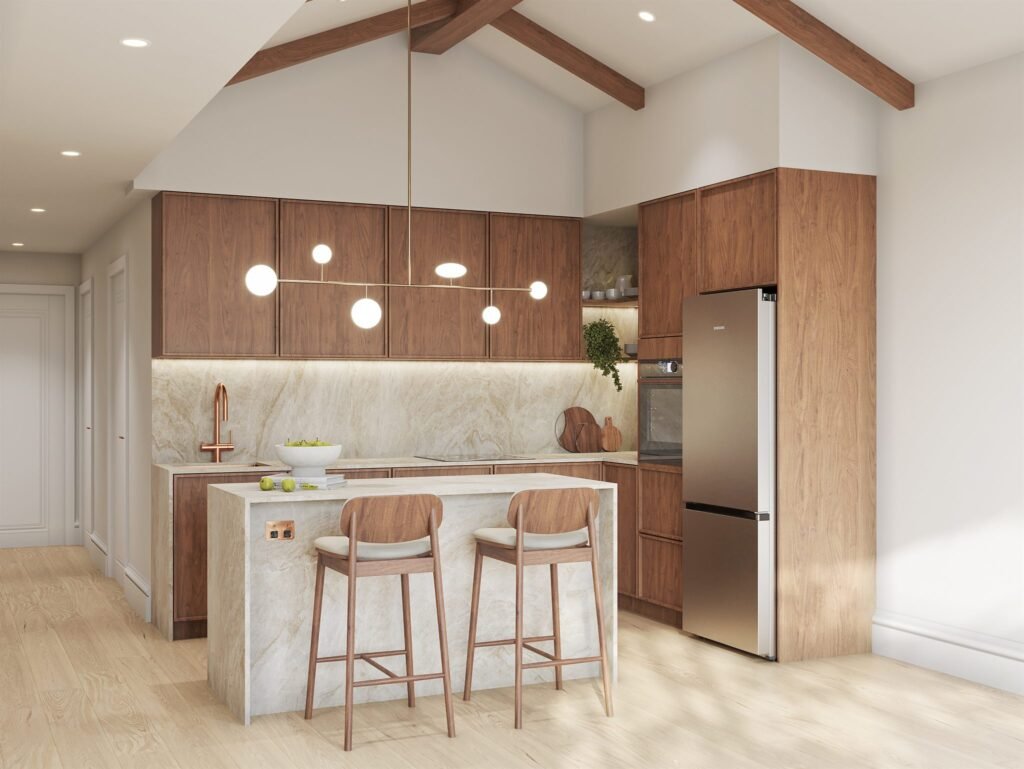
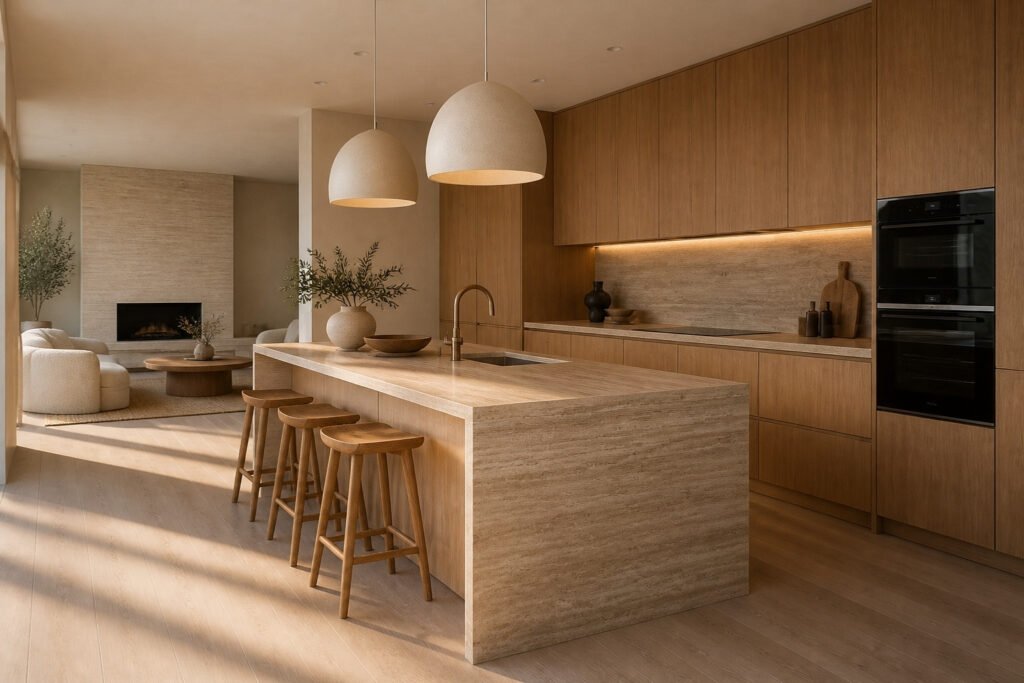
Bronze House kitchen concept render with travertine island, oak joinery and dome pendants

Bronze House: Mentone VIC

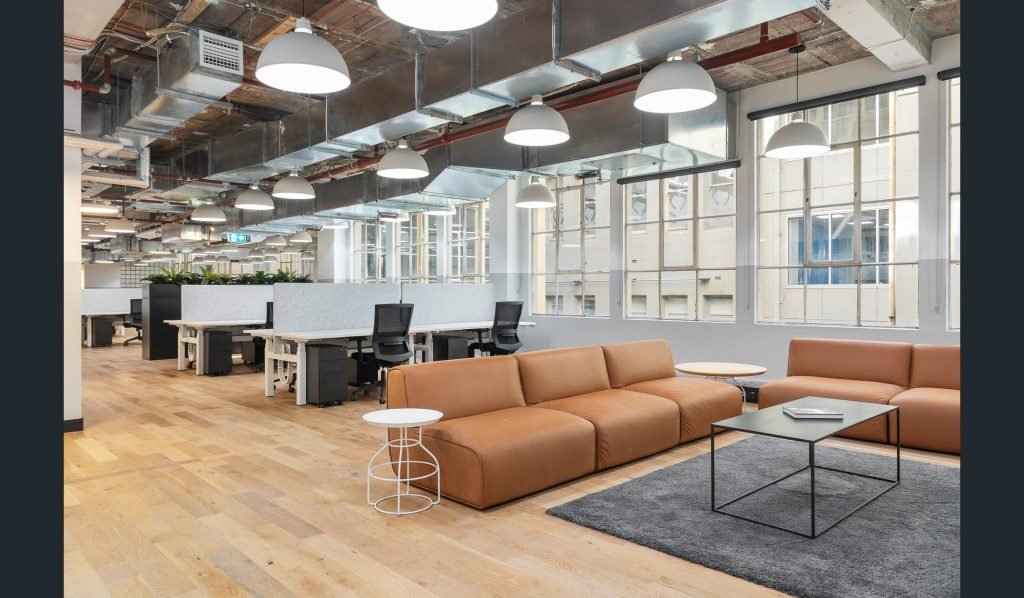
Office fitout at 401 Collins Street, Melbourne

401 Collins Street: Melbourne

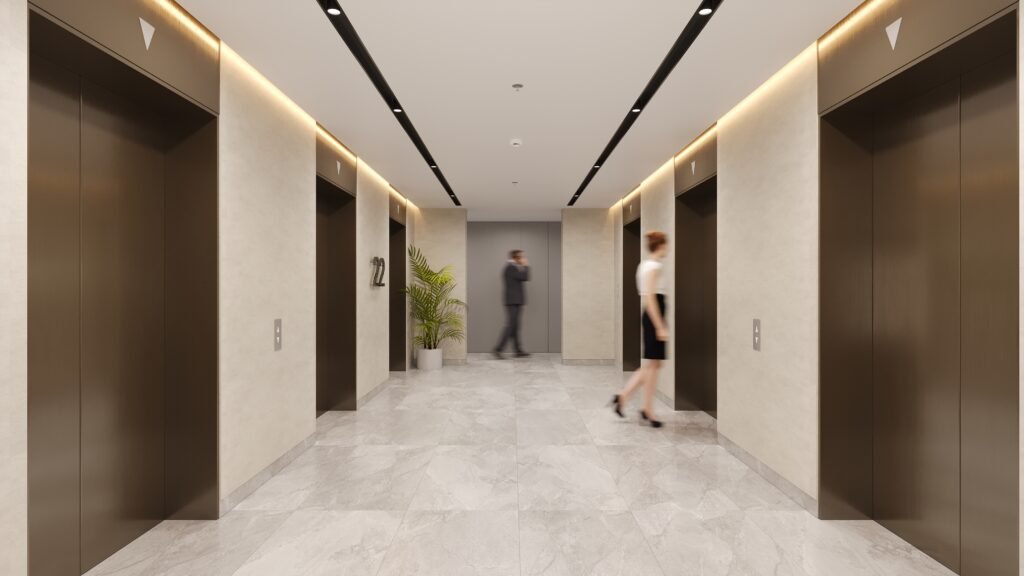
Lift lobby upgrade, St Kilda Rd – Concept render with stone-look floor tiles, laminate wall cladding and layered linear lighting

Lift Lobby Upgrade: St Kilda Rd

Interior fitout at SLMC, St Kilda Road

SLMC: St Kilda Rd

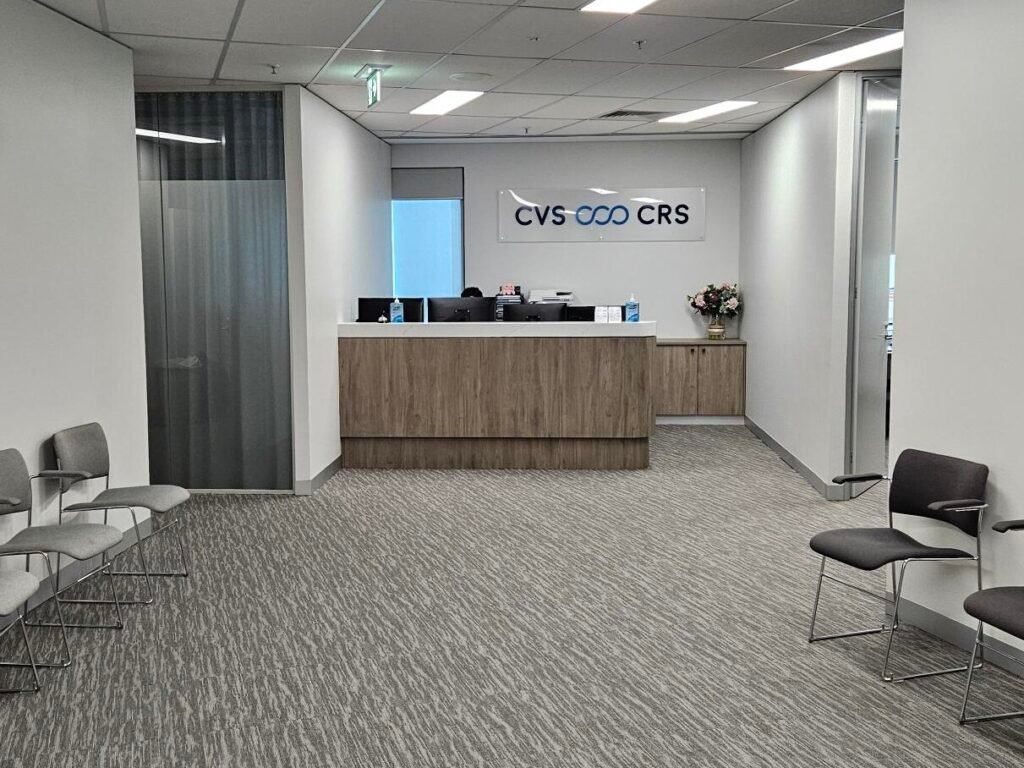
CVS, Armadale – Timber-look reception desk beneath the CVS and CRS signage, with waiting chairs either side

CVS: Dandenong Rd, Armadale, VIC

Level 15 office fitout at 350 Collins Street, Melbourne

Prime Value: 350 Collins St, Melbourne

Lift lobby, Toorak Rd, Camberwell – Accent chair and greenery against vertical timber panelling and dark grey floor tiles

Lift Lobby: Toorak Rd, Camberwell

Workstations with planters in an office fitout on Ricketts Road, Mt Waverley

ESR Australia: Ricketts Rd, Mt Waverley

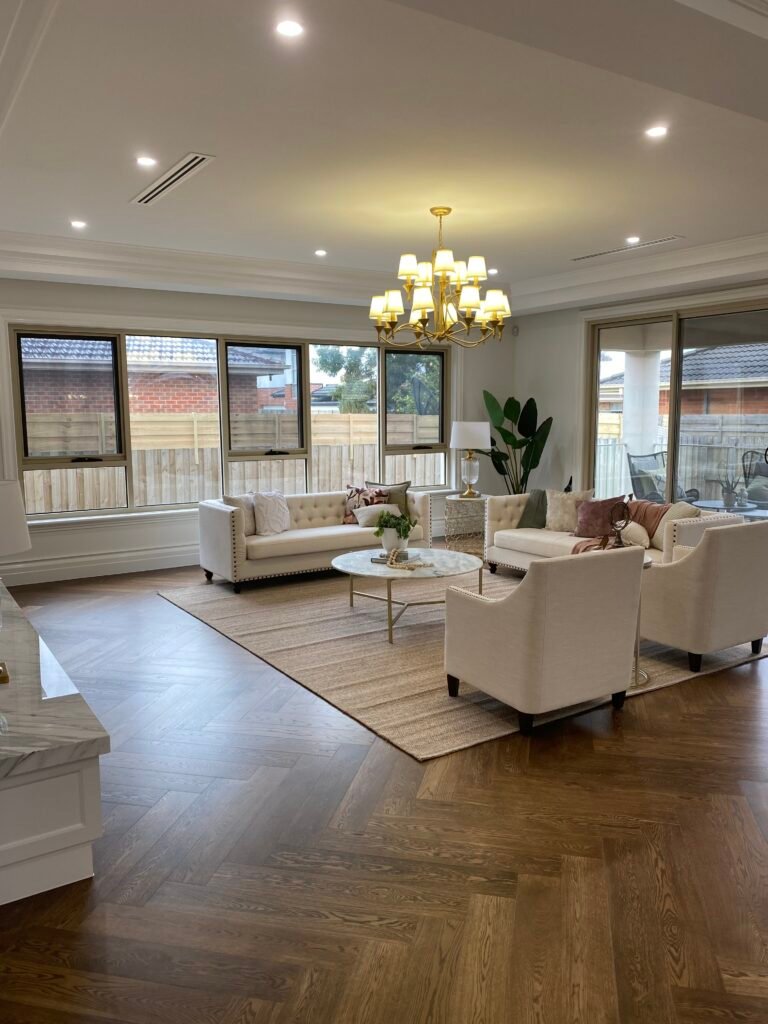
Luxury Residence, Mount Waverley – Living room with a brass chandelier, herringbone timber floor and cream lounge suite

Luxury Residence: Mount Waverley, VIC

Studio Hawk office fitout in Prahran

Studio Hawk: Mount St, Prahran, VIC

Elite Buyer Agents office fitout in Brighton

Elite Buyer Agents: Bay St, Brighton

Professionally staged office suite at 362 Little Collins Street, Melbourne

Brookfield Properties: Little Collins St, Melbourne

Office suite at Albert Road, South Melbourne

Prime Value: Albert Rd, South Melbourne

Harmony Property Investments office fitout in Camberwell

Harmony Property Investments: Toorak Rd, Camberwell

Cumulus Wealth office fitout on Collins Street, Melbourne

Cumulus Wealth: Collins St, Melbourne

IMG 9037

15

Years

Of Successful Work

Melbourne based interior design group

We strive to create buildings and spaces that are thoughtfully designed, meticulously planned, and expertly executed, contributing to a better built environment for present and future generations.

send a request
200+

Projects Completed

60+

Satisfied Customers

Play

We build modern yet, timeless designs

What we do

Our services

Interior design for businesses and homes, from a single consultation to the whole project.

View all services
Triple M Medical, Cowra – Curved reception desk in natural stone and fluted joinery beneath sculptural pendants

For businesses

Commercial

Medical clinics → Offices → Hospitality →
Commercial services
Murrumbeena Residence – Kitchen with timber joinery, a natural stone island and splashback, and antique bronze tapware beneath a timber-beamed gable ceiling

For homeowners

Residential

Design consultation → Plan review → Selections and finishes →
Residential services
Design and build One team from first sketch to handover, with our registered builder partners.
How it works

Brands we work with

We’ve partnered with well-known brands so we can provide the best quality of furniture, fixtures, lights, carpets, benchtops, laminates, textiles, acoustic panels and anything you need to build a commercial or residential place
globewest c52 e1751016837710
King Living 1 e1751016789788
Screenshot 2022 07 17 133229
The Good Guys Commercial
Bunnings Logo e1751016931691
beacon lighting e1751017036406
Interior Secrets logo
Living by Design logo
Shaw Contract logo
Interface logo

Polytec logo
Laminex logo
Smartstone logo
Signorino logo
Cosentino logo
ABI Interiors logo
About Space Lighting logo

Studio Italia logo
Autex logo
Woven Image logo

Instyle logo
Home
Portfolio
Contact

Are you ready to work with us?

Start a project
Logo180px
hello@minidesigngroup.com.au

Copyright © 2026 Mini Design Group · Privacy Policy · Terms of Use

Instagram Linkedin